- What Is the Difference Between Slab-on-Grade and Stem Wall Construction?
- Responding to the Site
- Making the Most of Modular Construction
- Access That Matters Over the Life of the Building
- Planning for What Comes Next
- Stem Wall vs. Slab-on-Grade: A Side-by-Side Comparison
- What About First Cost?
- Where Does Slab-on-Grade Make Sense?
- Why AMS Uses a Concrete Stem Wall + Integral Structural Floor
- Think Beyond Installation
Slab-on-Grade vs. Stem Wall: Choosing the Right Foundation for a Permanent Modular School
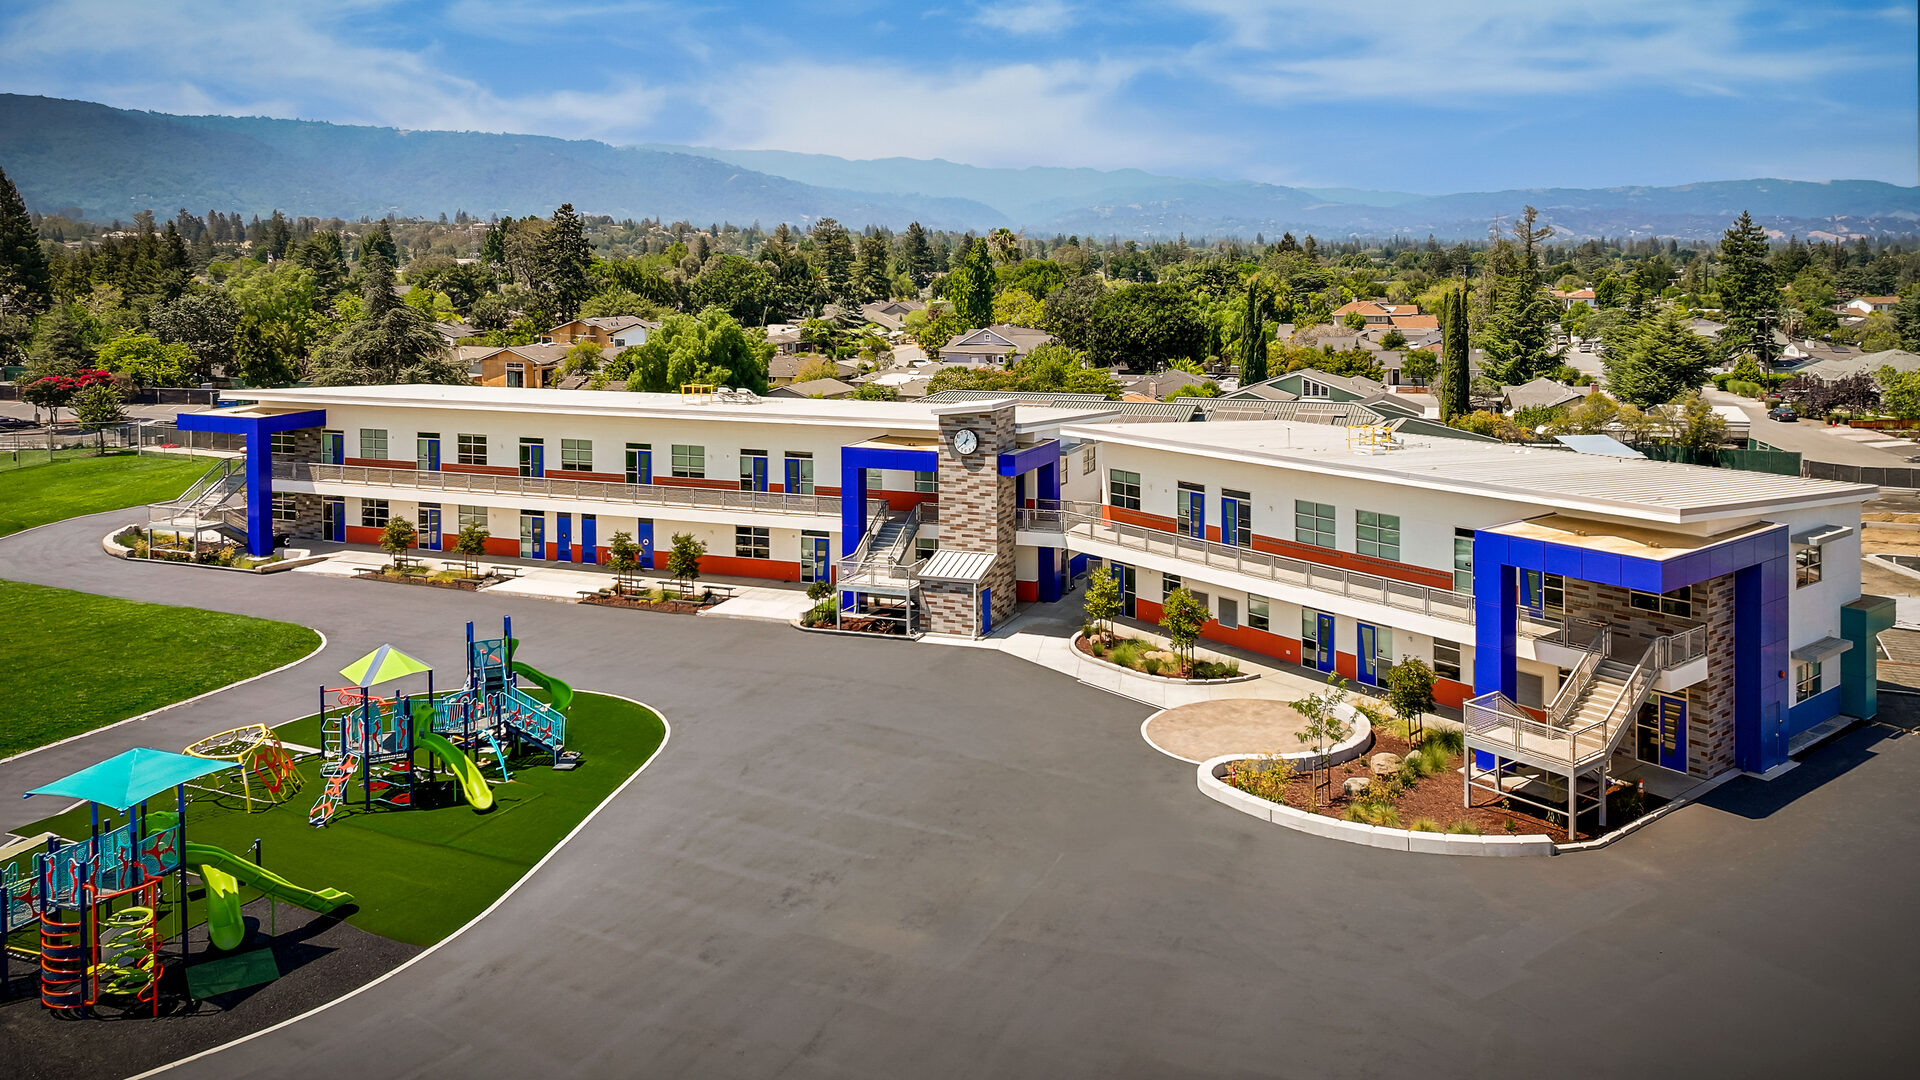
When planning a new school building, the foundation may seem like an early technical decision, something to resolve before attention turns to classrooms, finishes and the building itself.
But the foundation influences much more than how the building meets the ground. It affects site planning, construction sequencing, access to building systems, long-term maintenance and how easily a facility can respond to changing needs.
For permanent modular school construction, one of the fundamental choices is between slab-on-grade construction and a concrete stem wall with an integral structural floor.
Both systems can be engineered to perform well. For many K-12 classroom applications, however, AMS believes a concrete stem wall and integral structural floor offer important advantages over the life of the building.
What Is the Difference Between Slab-on-Grade and Stem Wall Construction?
A slab-on-grade system uses a ground-supported concrete slab as the building floor and foundation. Modular building components are then erected or connected above the slab, with utilities coordinated within, below or above it depending on the building design.
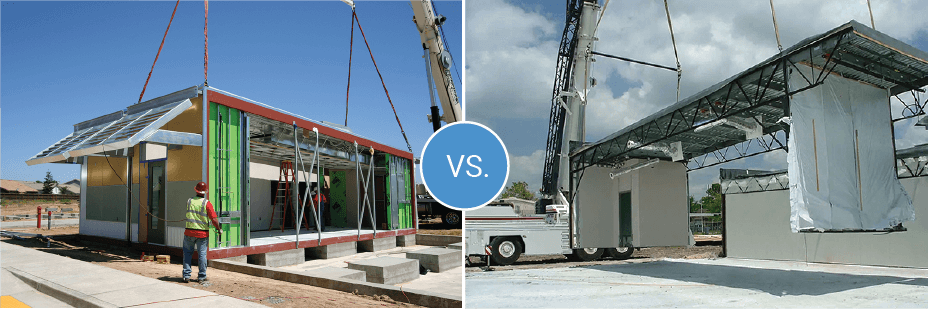
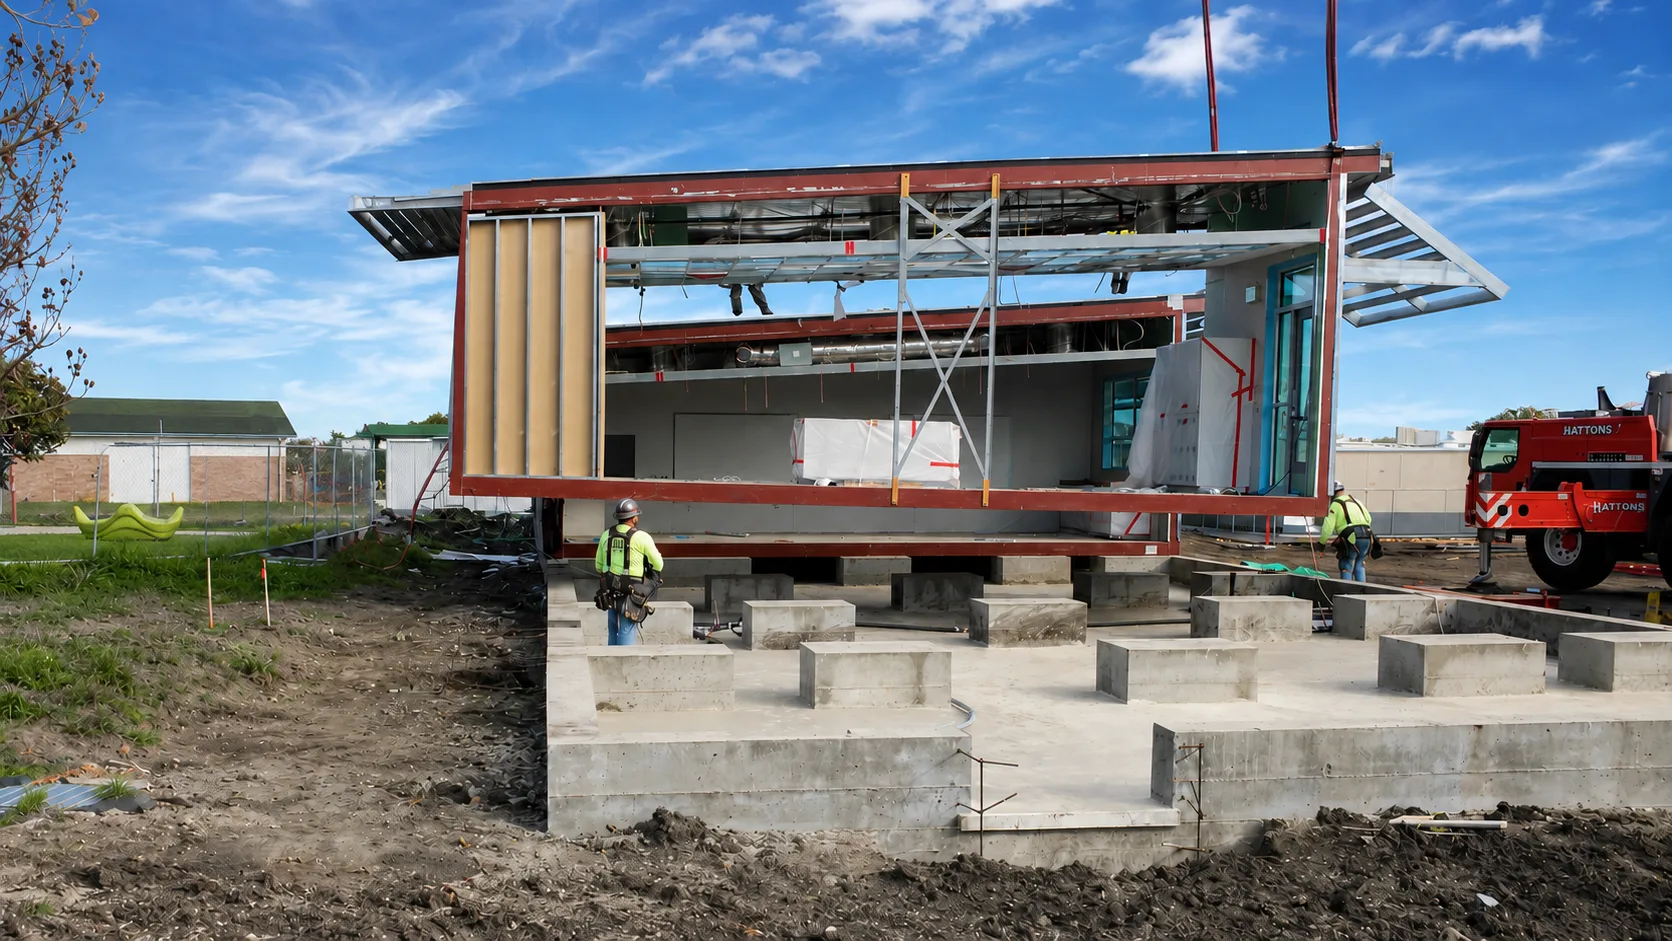
With the system used by American Modular Systems, the building includes an integral structural floor. Complete volumetric modules are constructed in the factory and then set on an engineered concrete stem wall foundation at the project site.
The key difference is that the structural floor travels with the AMS building while accessible space remains beneath it. That distinction affects everything from site preparation and construction sequencing to maintenance and future flexibility.
Responding to the Site
A flat, well-prepared site can make slab-on-grade construction relatively straightforward. Slab can also be a good fit when maintaining a very low relationship between the finished floor and exterior grade is a priority.
School campuses, however, are not always flat or simple. Changing elevations, existing buildings, drainage requirements, tight boundaries and limited construction areas can all influence the foundation strategy.
A stem-wall foundation provides flexibility by allowing foundation heights to adjust while maintaining a consistent building floor elevation. Depending on the site, this may also reduce the amount of cut, fill or mass grading required to create a level building pad.
For that reason, foundation comparisons should look beyond the concrete itself. Earthwork, grading, drainage, accessibility, utility routing and campus disruption all contribute to the overall project.
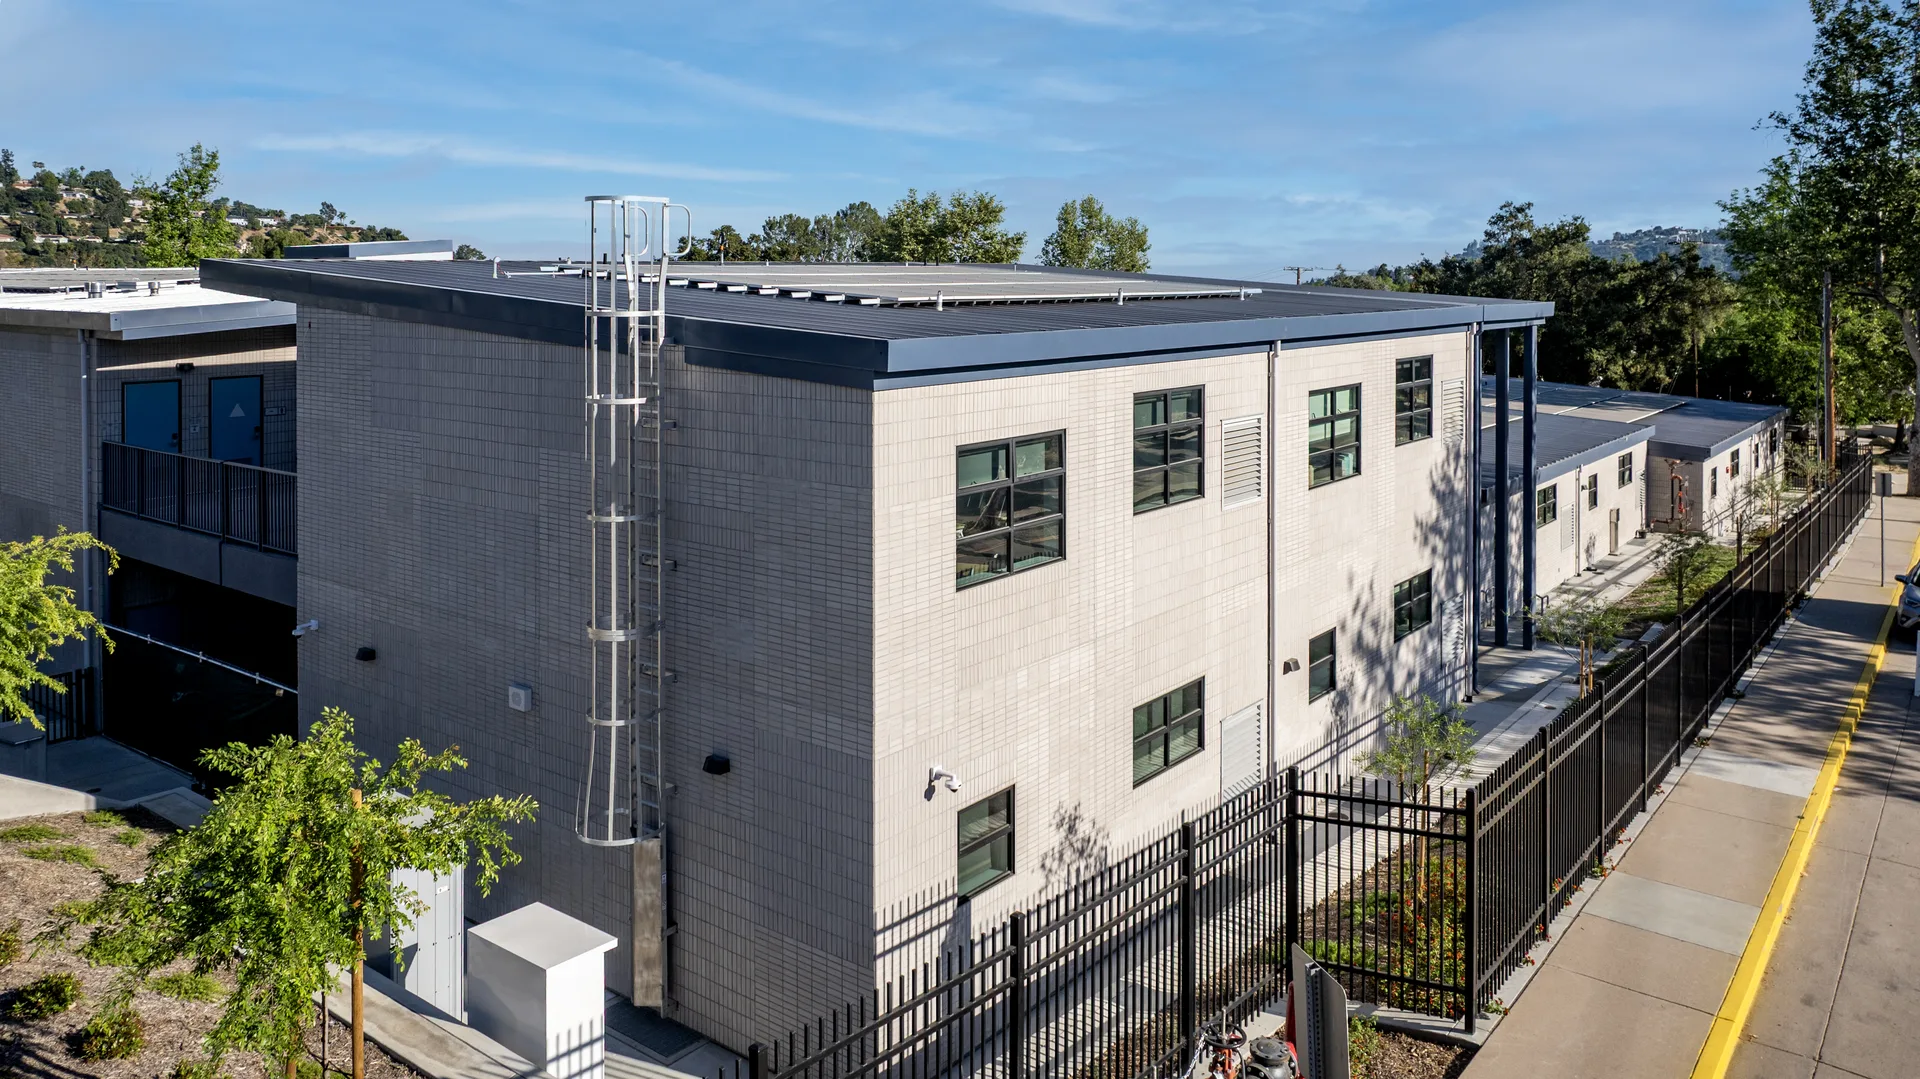
Project Example: Paradise Canyon Elementary School
At Paradise Canyon Elementary School in La Cañada Unified School District, AMS responded to a tight foothill site with a combination of one- and two-story construction that works with the changing grade while maximizing usable campus space.
The project demonstrates how the building and foundation can be coordinated around the site rather than requiring the site to conform to a single building condition.
Making the Most of Modular Construction
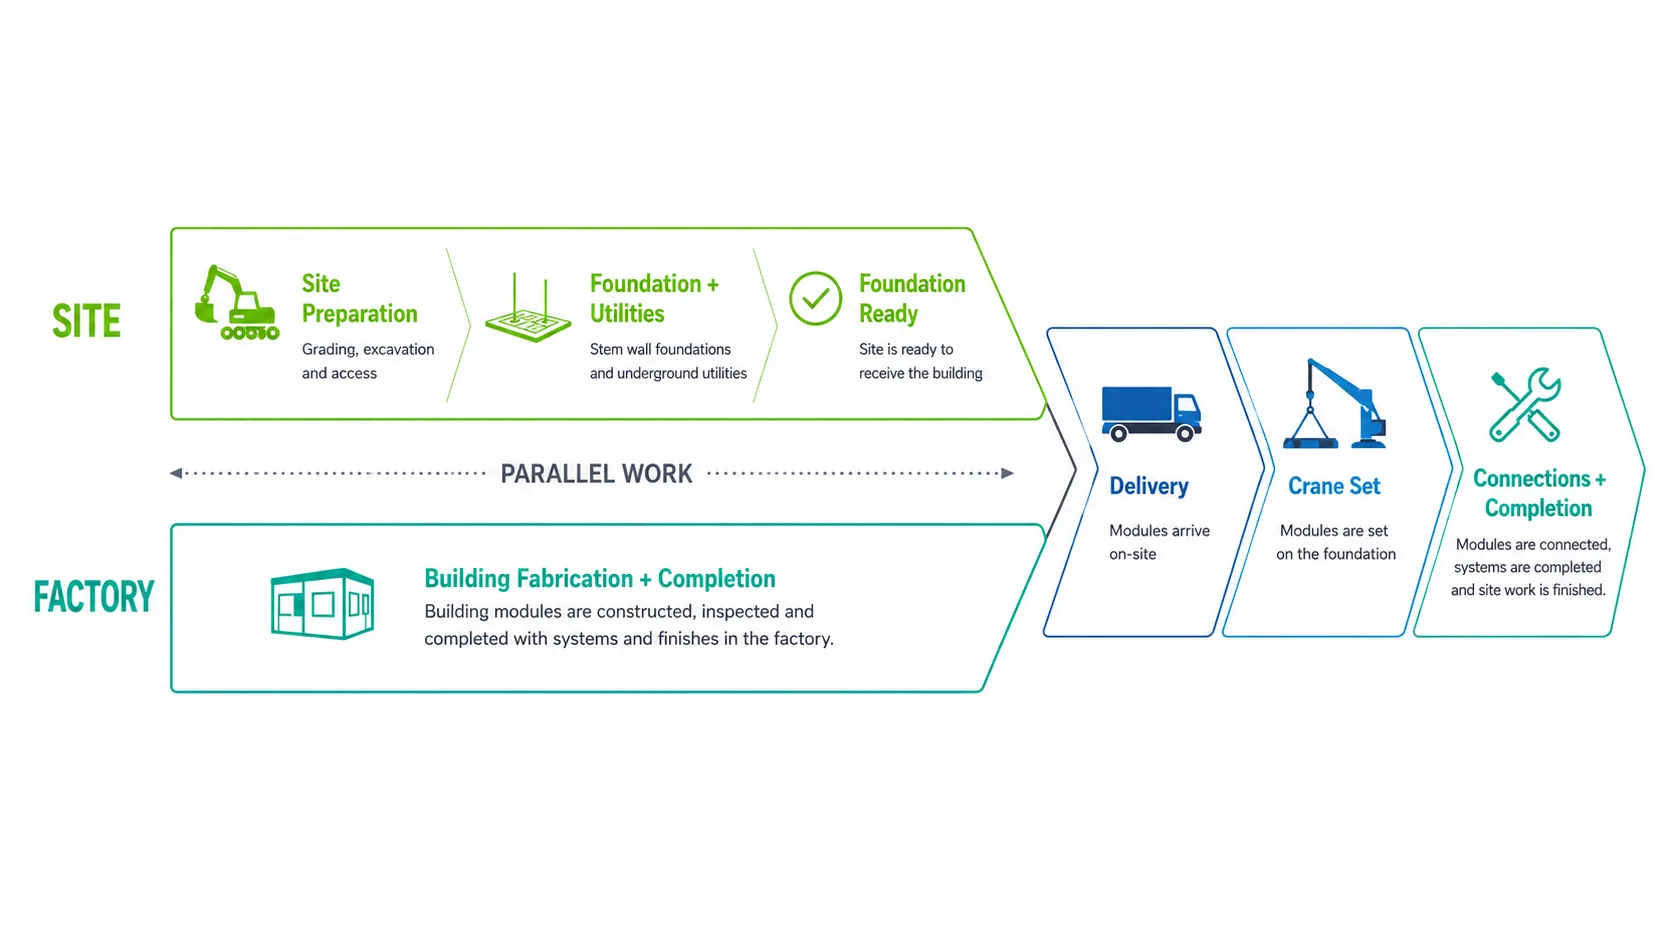
One of the primary advantages of volumetric modular construction is the ability to move the building and the site forward at the same time.
While site preparation, utilities and foundation work are underway in the field, AMS can construct the building in the factory, including its structural floor, building systems, interior finishes and other components of the completed module.
Once the site and foundation are ready, the modules arrive substantially complete and are craned into place.
Keeping the structural floor as part of the factory-built module supports this parallel workflow and allows more of the building to be completed in a controlled manufacturing environment.
For owners, the important schedule question is not simply how quickly the foundation can be constructed. It is how efficiently the entire project can move from site preparation to an occupied school.
Access That Matters Over the Life of the Building
The difference between foundation approaches becomes especially important after the school is occupied.
A concrete stem wall creates accessible space beneath the structural floor. Building systems routed through that area can remain reachable for inspection, troubleshooting, repair and future upgrades.
With utilities embedded in or buried beneath a concrete slab, access may be more invasive. Depending on the system and location of the problem, repairs can require locating the line, cutting into concrete, completing the work and restoring the affected area.
Schools and their infrastructure change over time. Plumbing needs repair. Electrical and data requirements evolve. Technology changes. Spaces are adapted for new programs.
For districts responsible for facilities over decades, maintaining access to those systems can provide meaningful long-term value.
Planning for What Comes Next
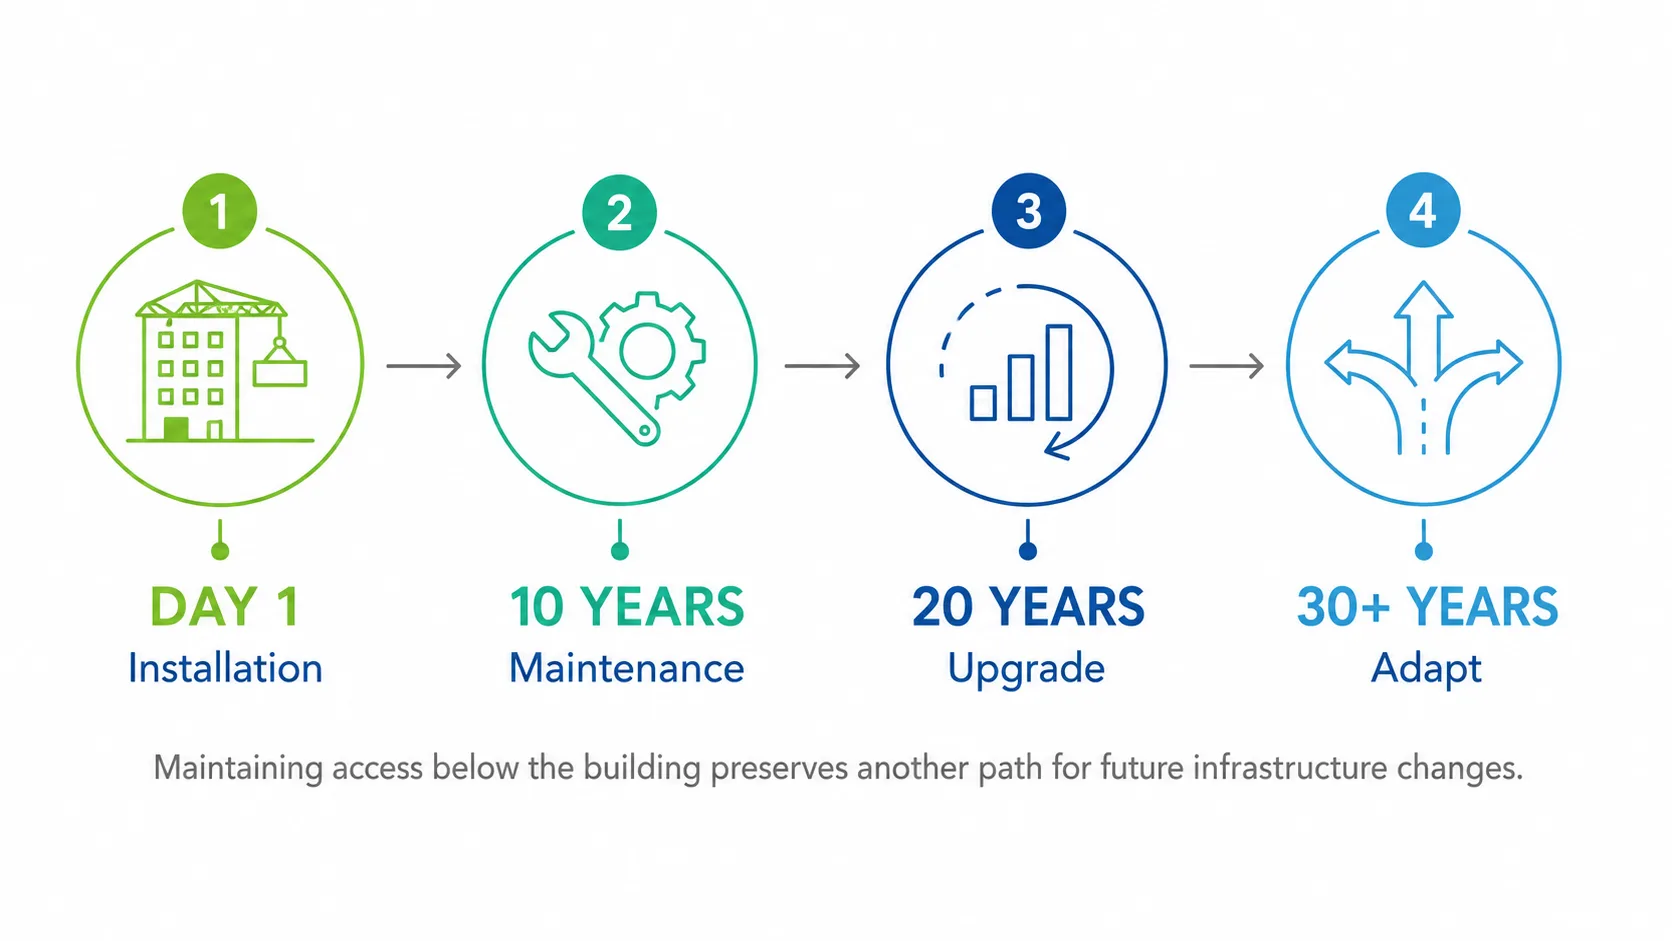
The classroom a district needs today may serve a different purpose 10, 20 or 30 years from now.
Enrollment changes. Programs evolve. Technology changes. Campuses are expanded or reconfigured.
No foundation system makes future changes effortless. Additions, relocations and major modifications still require appropriate engineering, permitting, utilities and site work.
But the building system can preserve options.
Because the structural floor remains integral to the modular building, a stem-wall system can support future infrastructure changes, building modifications, phased expansion, reuse or potential relocation.
That does not mean every modular school building will eventually move. It means the building retains more flexibility if district needs change.
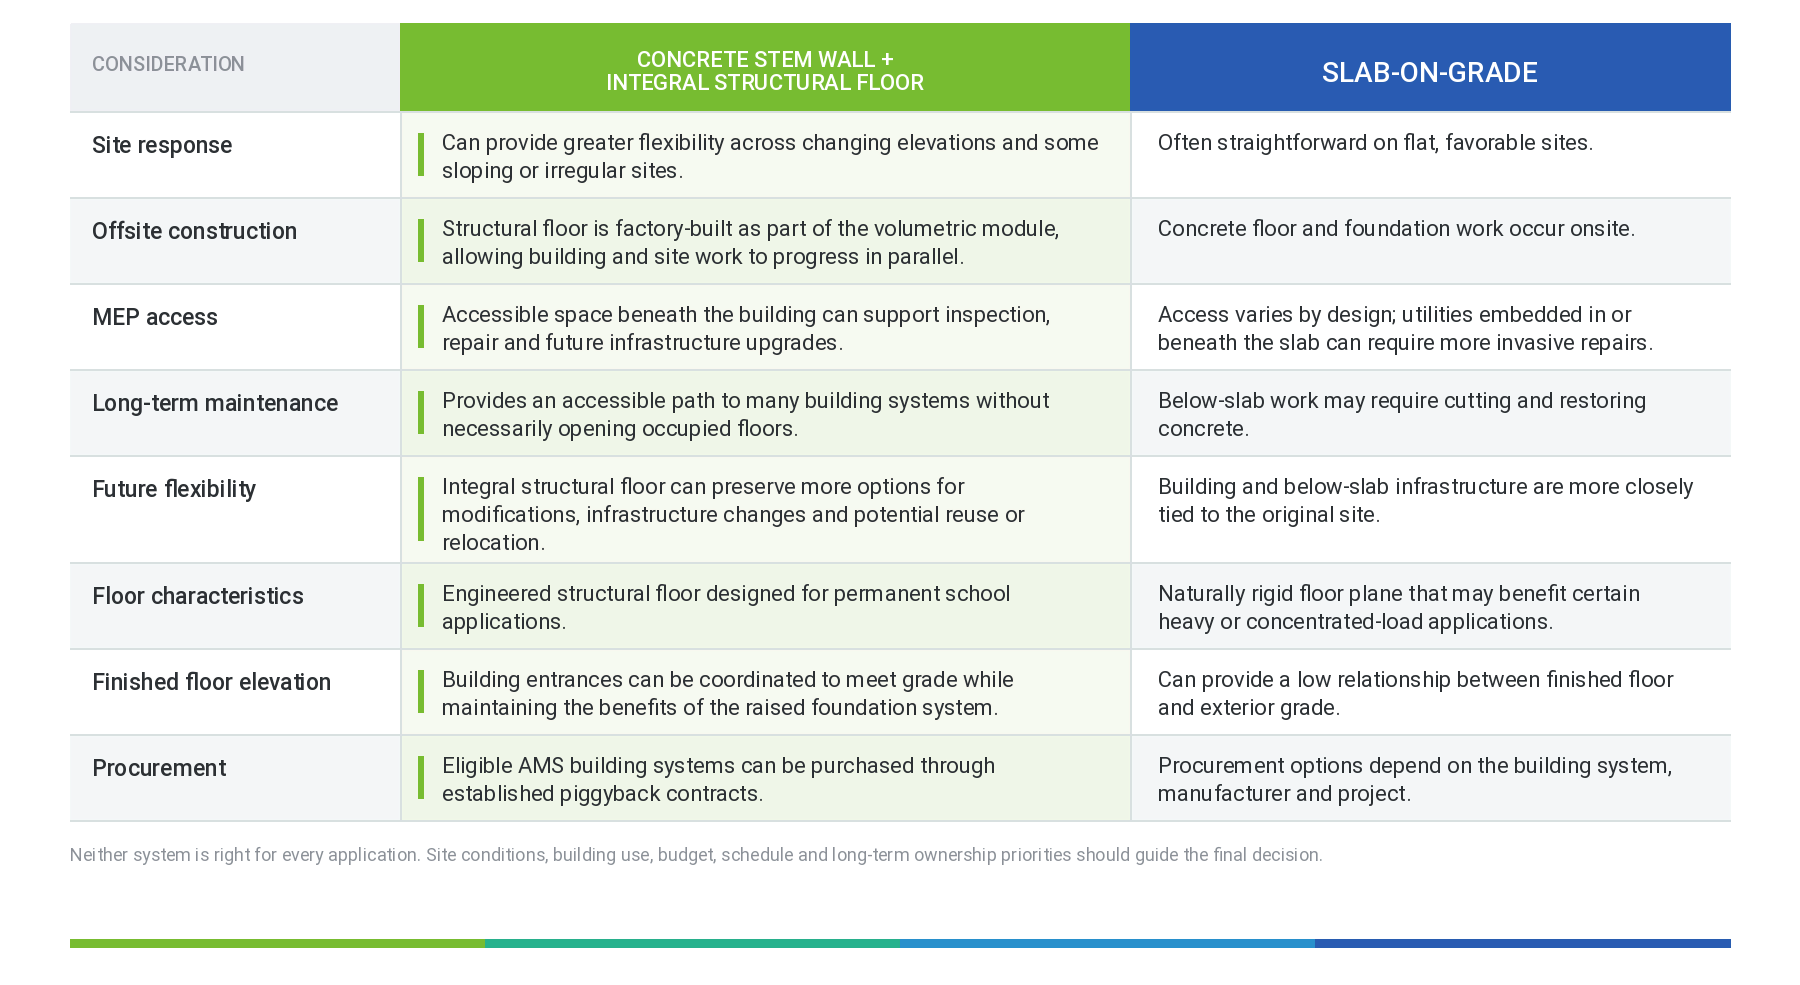
Stem Wall vs. Slab-on-Grade: A Side-by-Side Comparison
What About First Cost?
First cost matters, but the foundation line item does not tell the whole story.
A complete comparison should consider site preparation, earthwork, foundation construction, utility coordination, accessibility, construction sequencing and installation, along with future maintenance and modification.
A slab-on-grade solution may be very efficient on a flat, favorable site with straightforward utilities. A stem-wall solution may create value in other areas, including site adaptability, parallel factory and site construction, easier access to infrastructure and greater long-term flexibility.
The more useful comparison is the total project investment and long-term value, not simply the initial cost of the foundation.
Where Does Slab-on-Grade Make Sense?
Slab-on-grade is a proven building approach, and there are applications where its characteristics may make it the preferred solution.
A concrete slab provides a naturally rigid floor plane and can be well suited to spaces with significant rolling loads, concentrated equipment loads or other programs where floor stiffness is a primary requirement.
It can also be beneficial when achieving a very low finished-floor elevation is a significant project priority.
Soils, groundwater, structural requirements, site conditions and building use should always be evaluated by the appropriate project team. There is no single foundation solution that is right for every site or application.
For many permanent classroom buildings, however, the decision extends beyond rigidity or initial installation. Access, site response, construction efficiency and long-term flexibility are also important considerations.
Why AMS Uses a Concrete Stem Wall + Integral Structural Floor
AMS has spent decades designing and building permanent modular schools for California districts. That experience has shaped the way we approach the entire building, including what happens below it.
Our concrete stem wall and integral structural floor system allows us to construct the building as a complete volumetric system while site and foundation work move forward in parallel. Once installed, accessible space beneath the building provides a practical path to infrastructure that districts may need to inspect, maintain or modify throughout the life of the school.
Eligible AMS permanent modular buildings can also be purchased through established piggyback contracts, giving districts another procurement option.
Piggyback procurement can provide an established purchasing path that helps reduce procurement time and administrative effort. Eligibility depends on the individual project, funding source and procurement requirements, so the appropriate path should be evaluated early with the project team.
The value of the system is not tied to one feature. It comes from how the site, foundation, factory construction, installation, ongoing access and future flexibility work together.
Think Beyond Installation
A foundation decision is made early in a project, but its impact can last for decades.
Districts and their project teams should consider how the foundation responds to the campus, how it supports the construction process, how building infrastructure will be accessed over time and what options they may want to preserve as needs change.
For many permanent classroom projects, AMS believes a concrete stem wall with an integral structural floor provides the stronger long-term solution.
It is an approach designed around the complete life of the building, from site preparation and installation to maintenance, upgrades and future adaptation.

Planning a permanent modular school? Let’s talk about your site.
FREQUENTLY ASKED QUESTIONS
Explained